





.png)

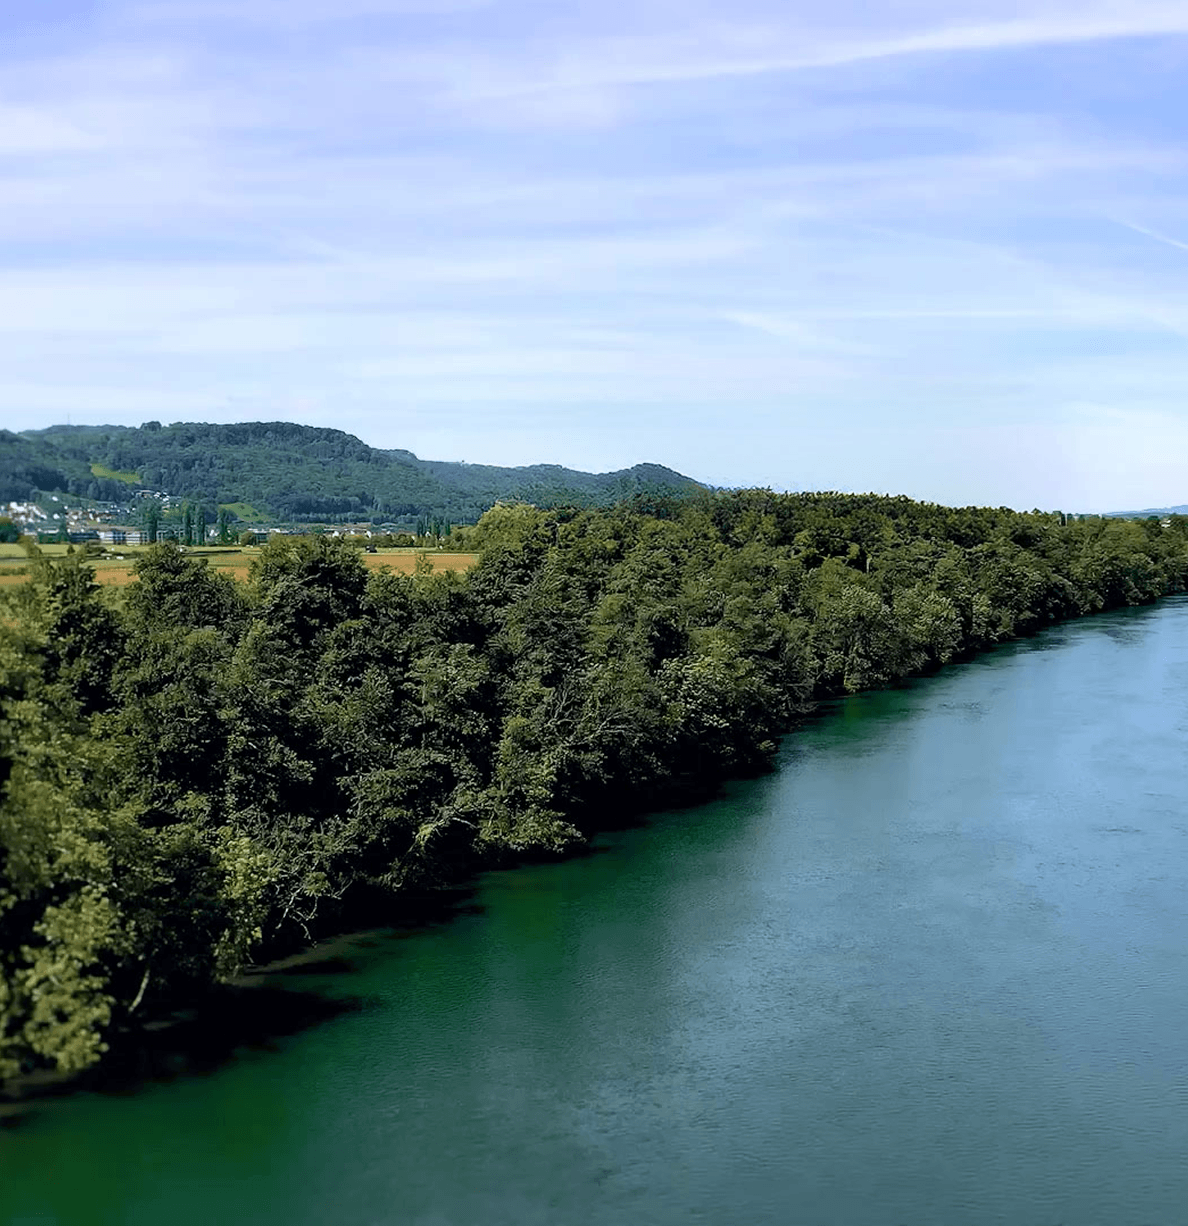
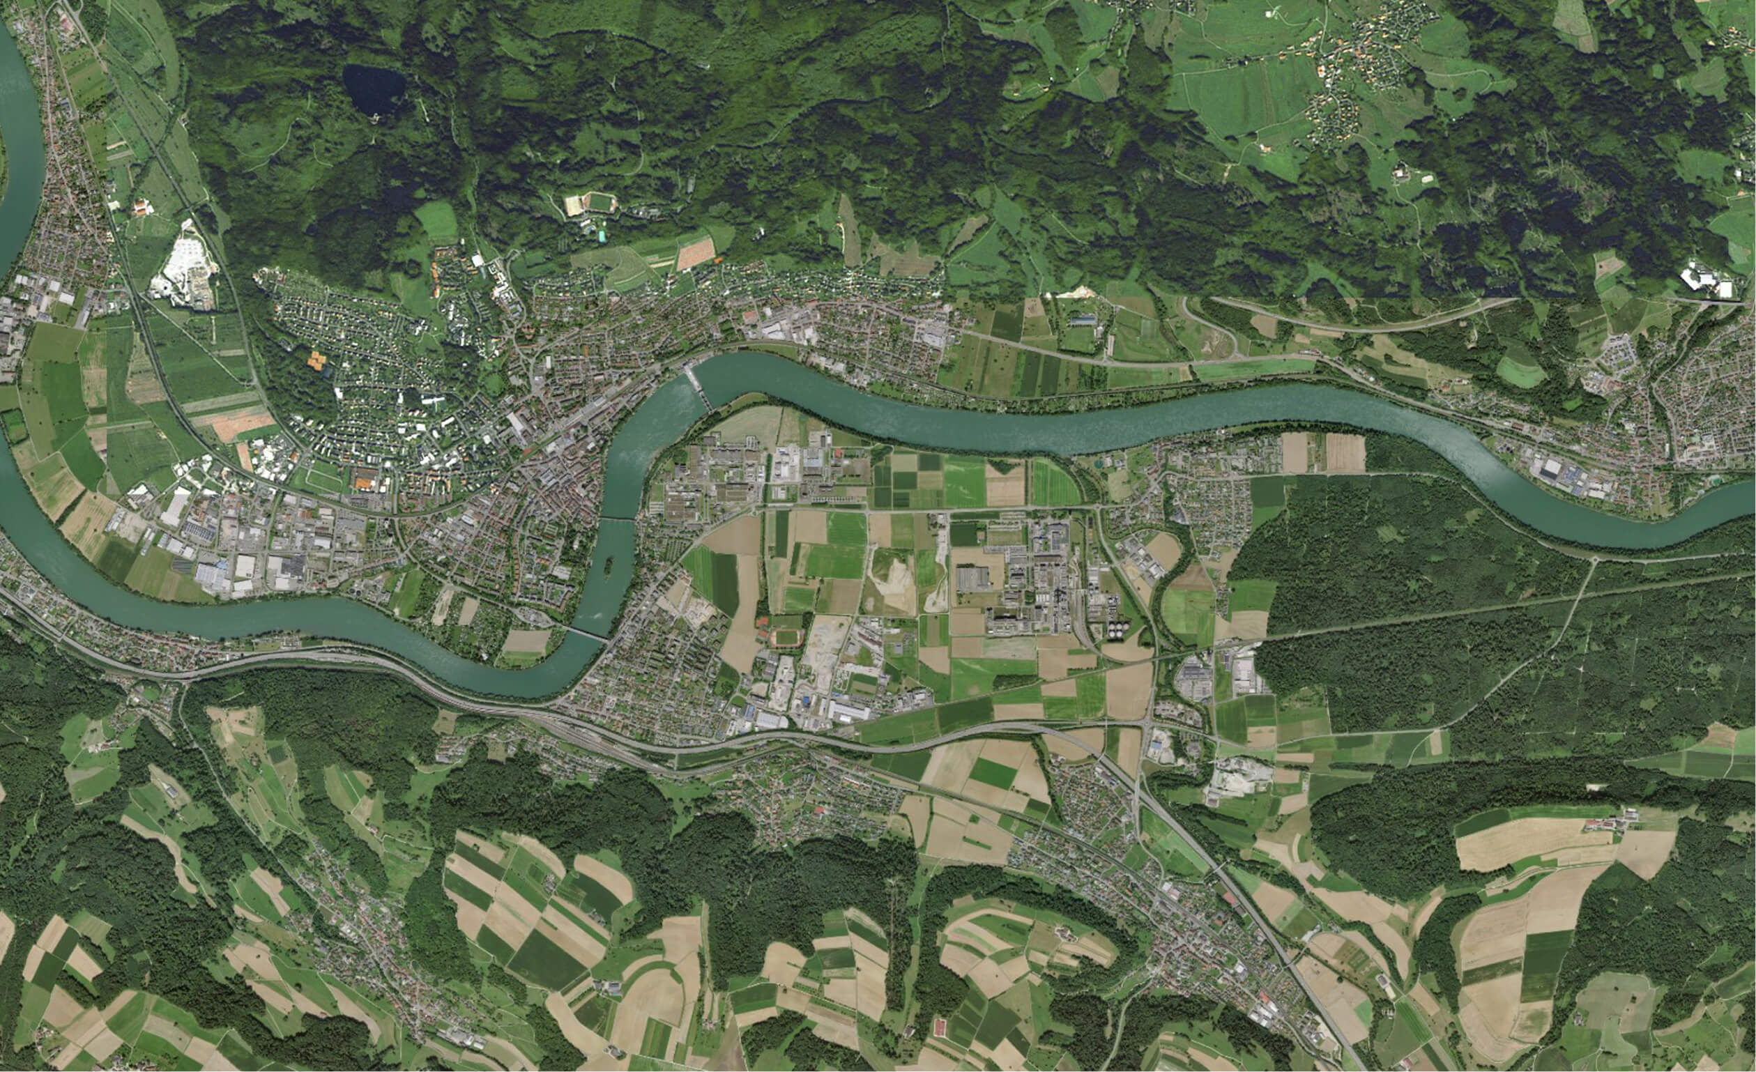
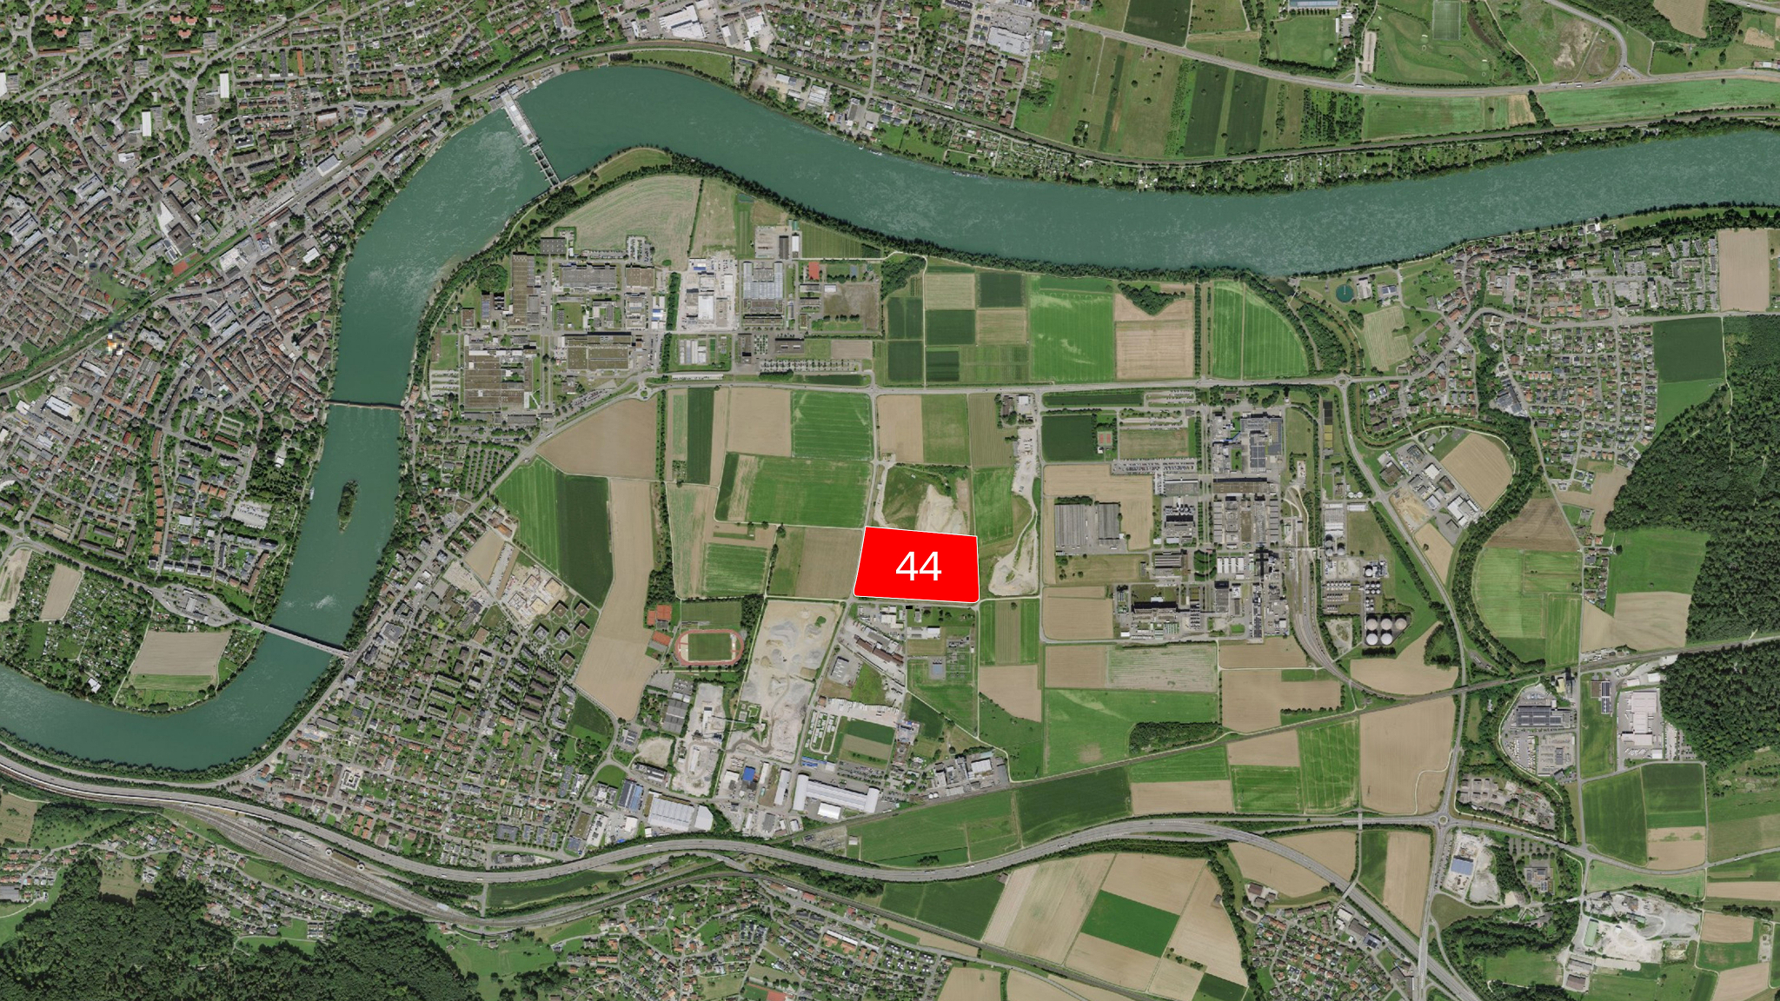
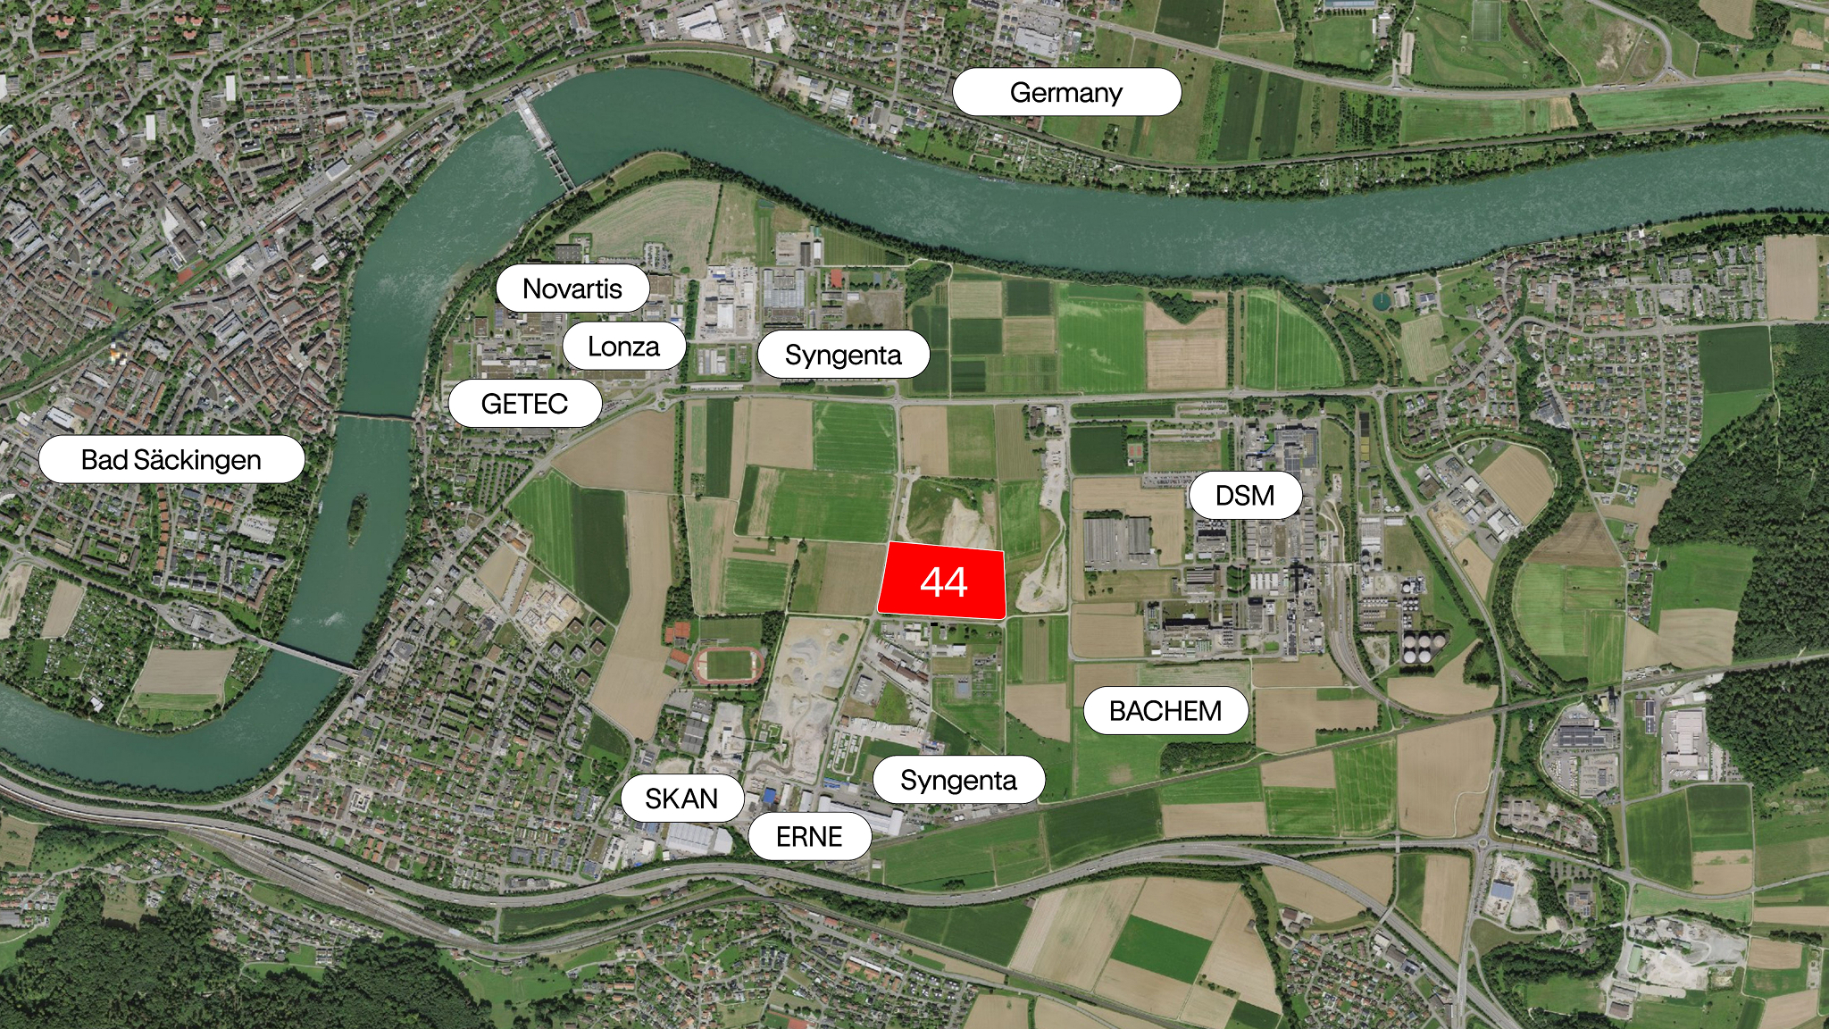
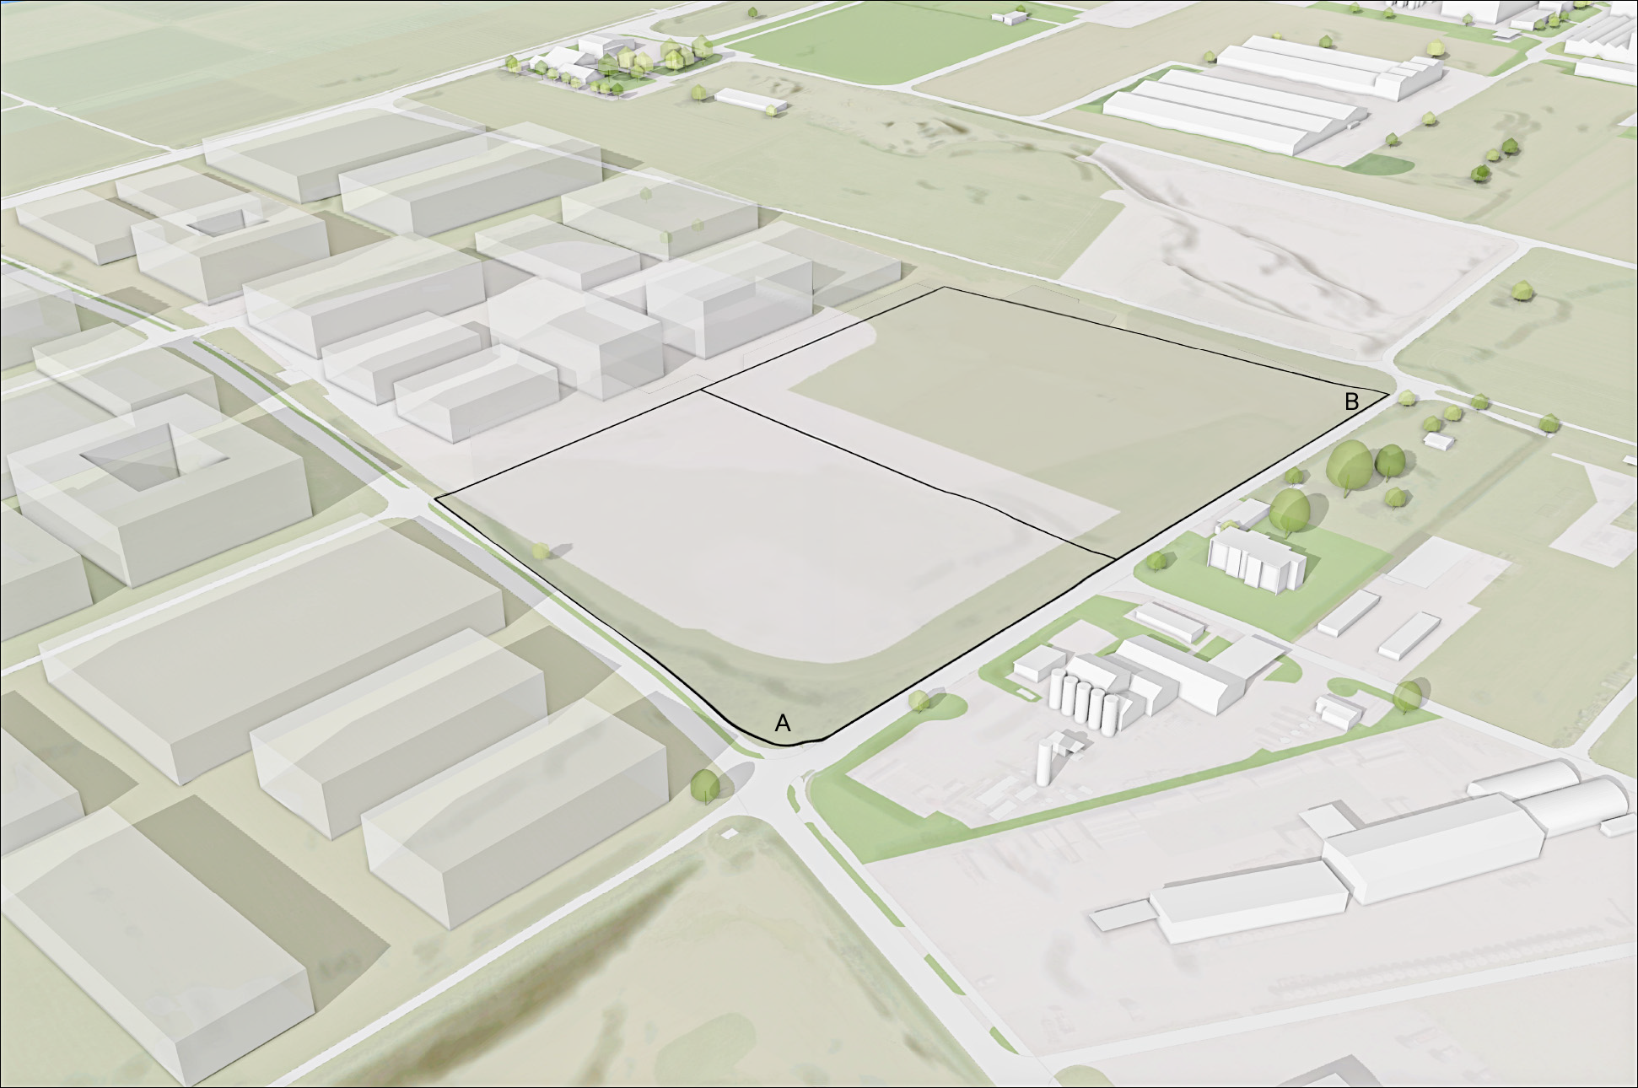
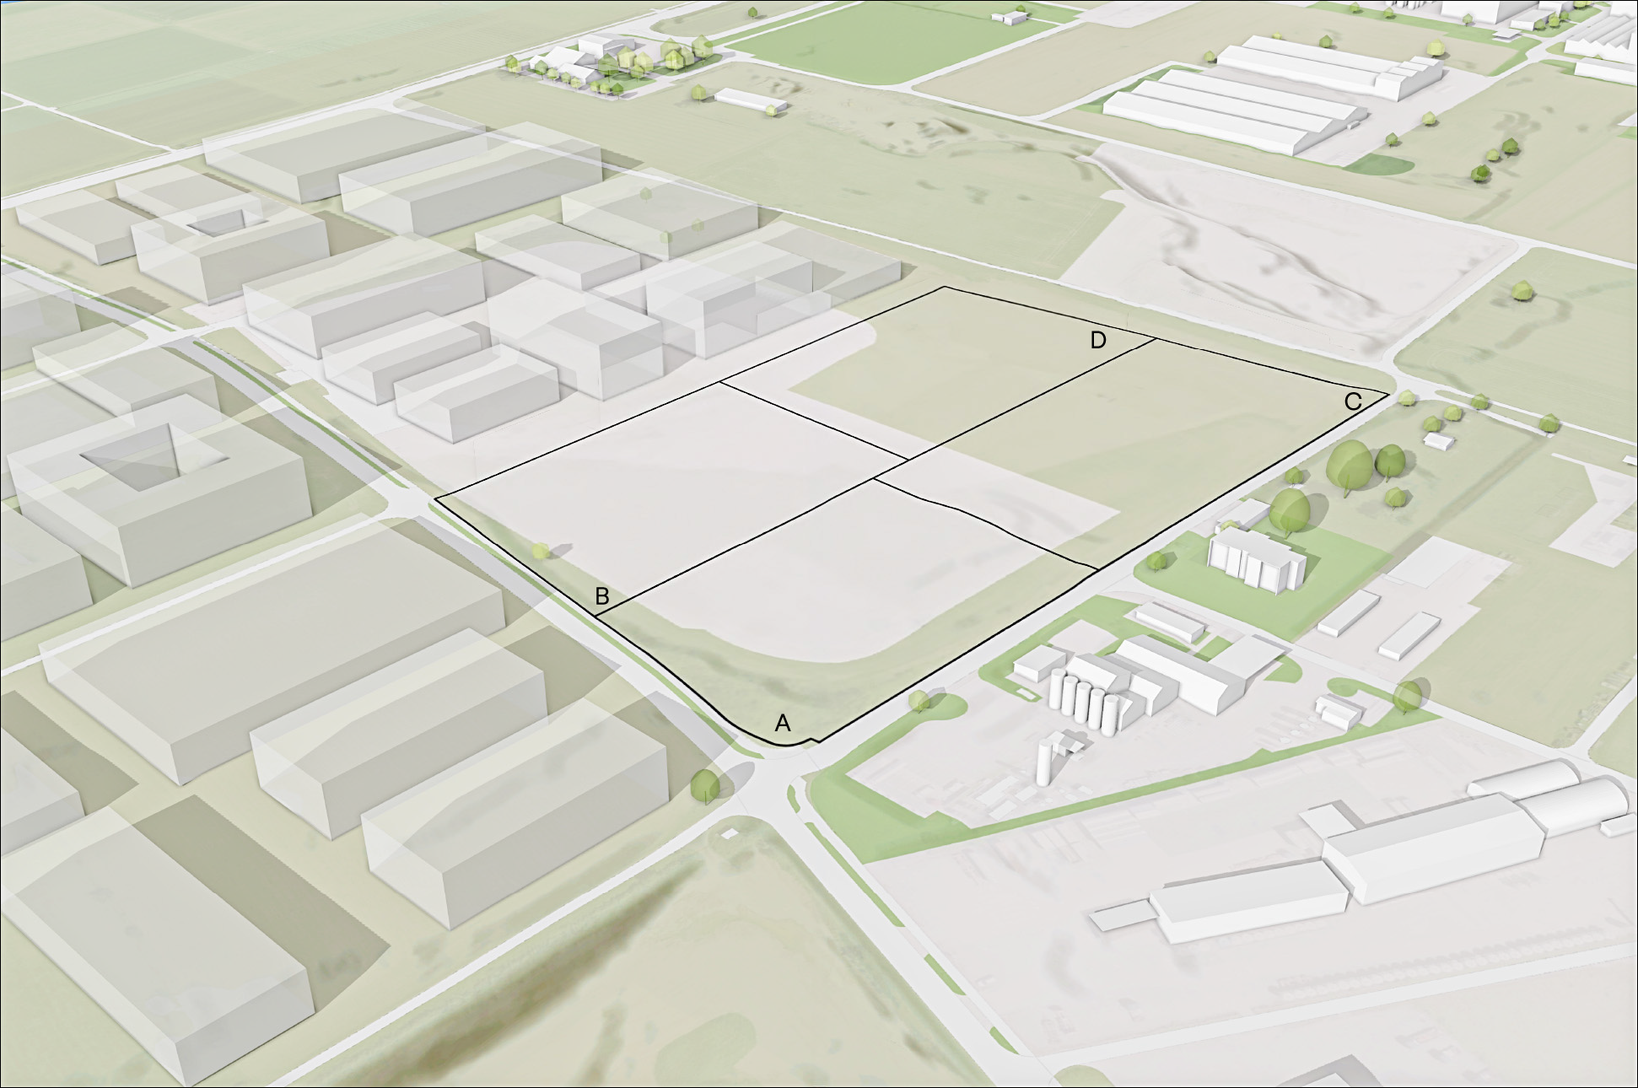
Positioned at the Swiss-German border, Sisslerfeld⁴⁴ provides direct access to one of Europe's leading innovation regions — connecting talent, research and industry across three countries.

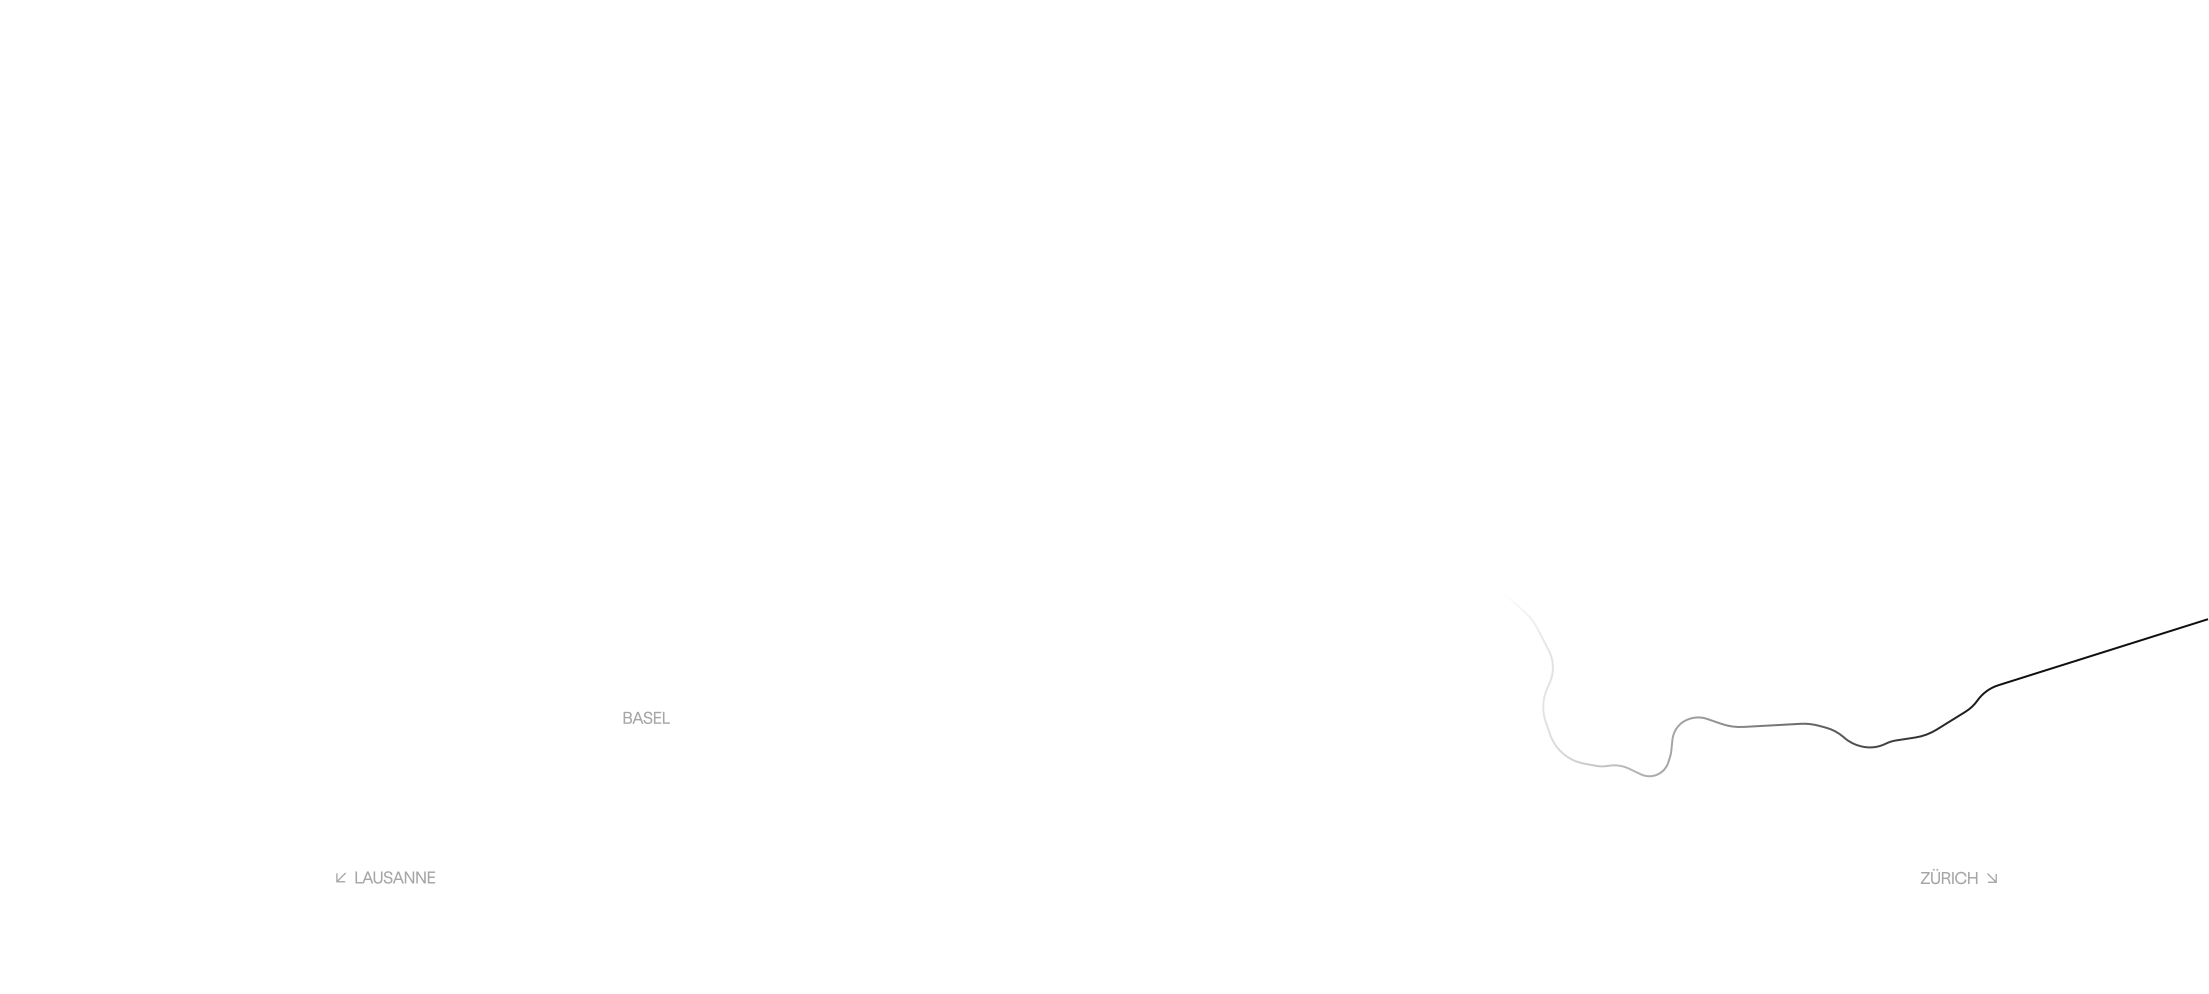

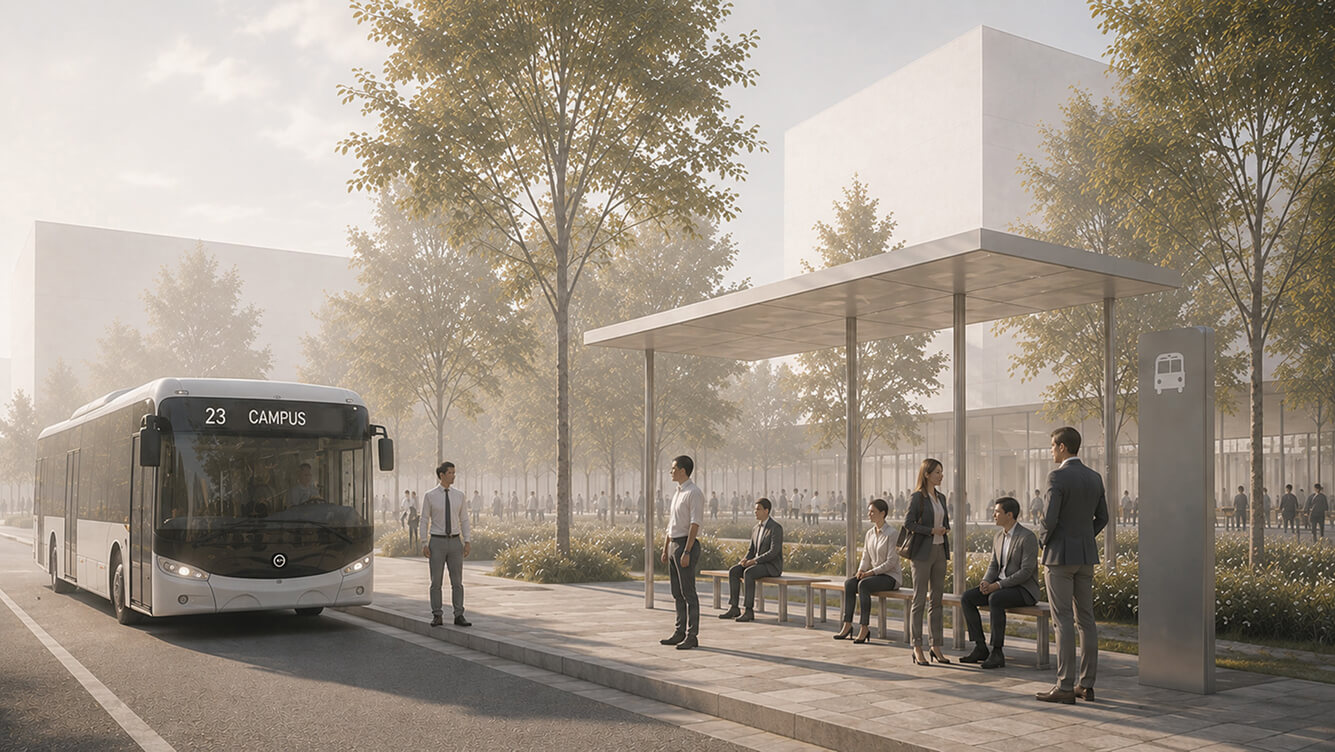
More than well connected. Positioned where people, business and innovation naturally come together.
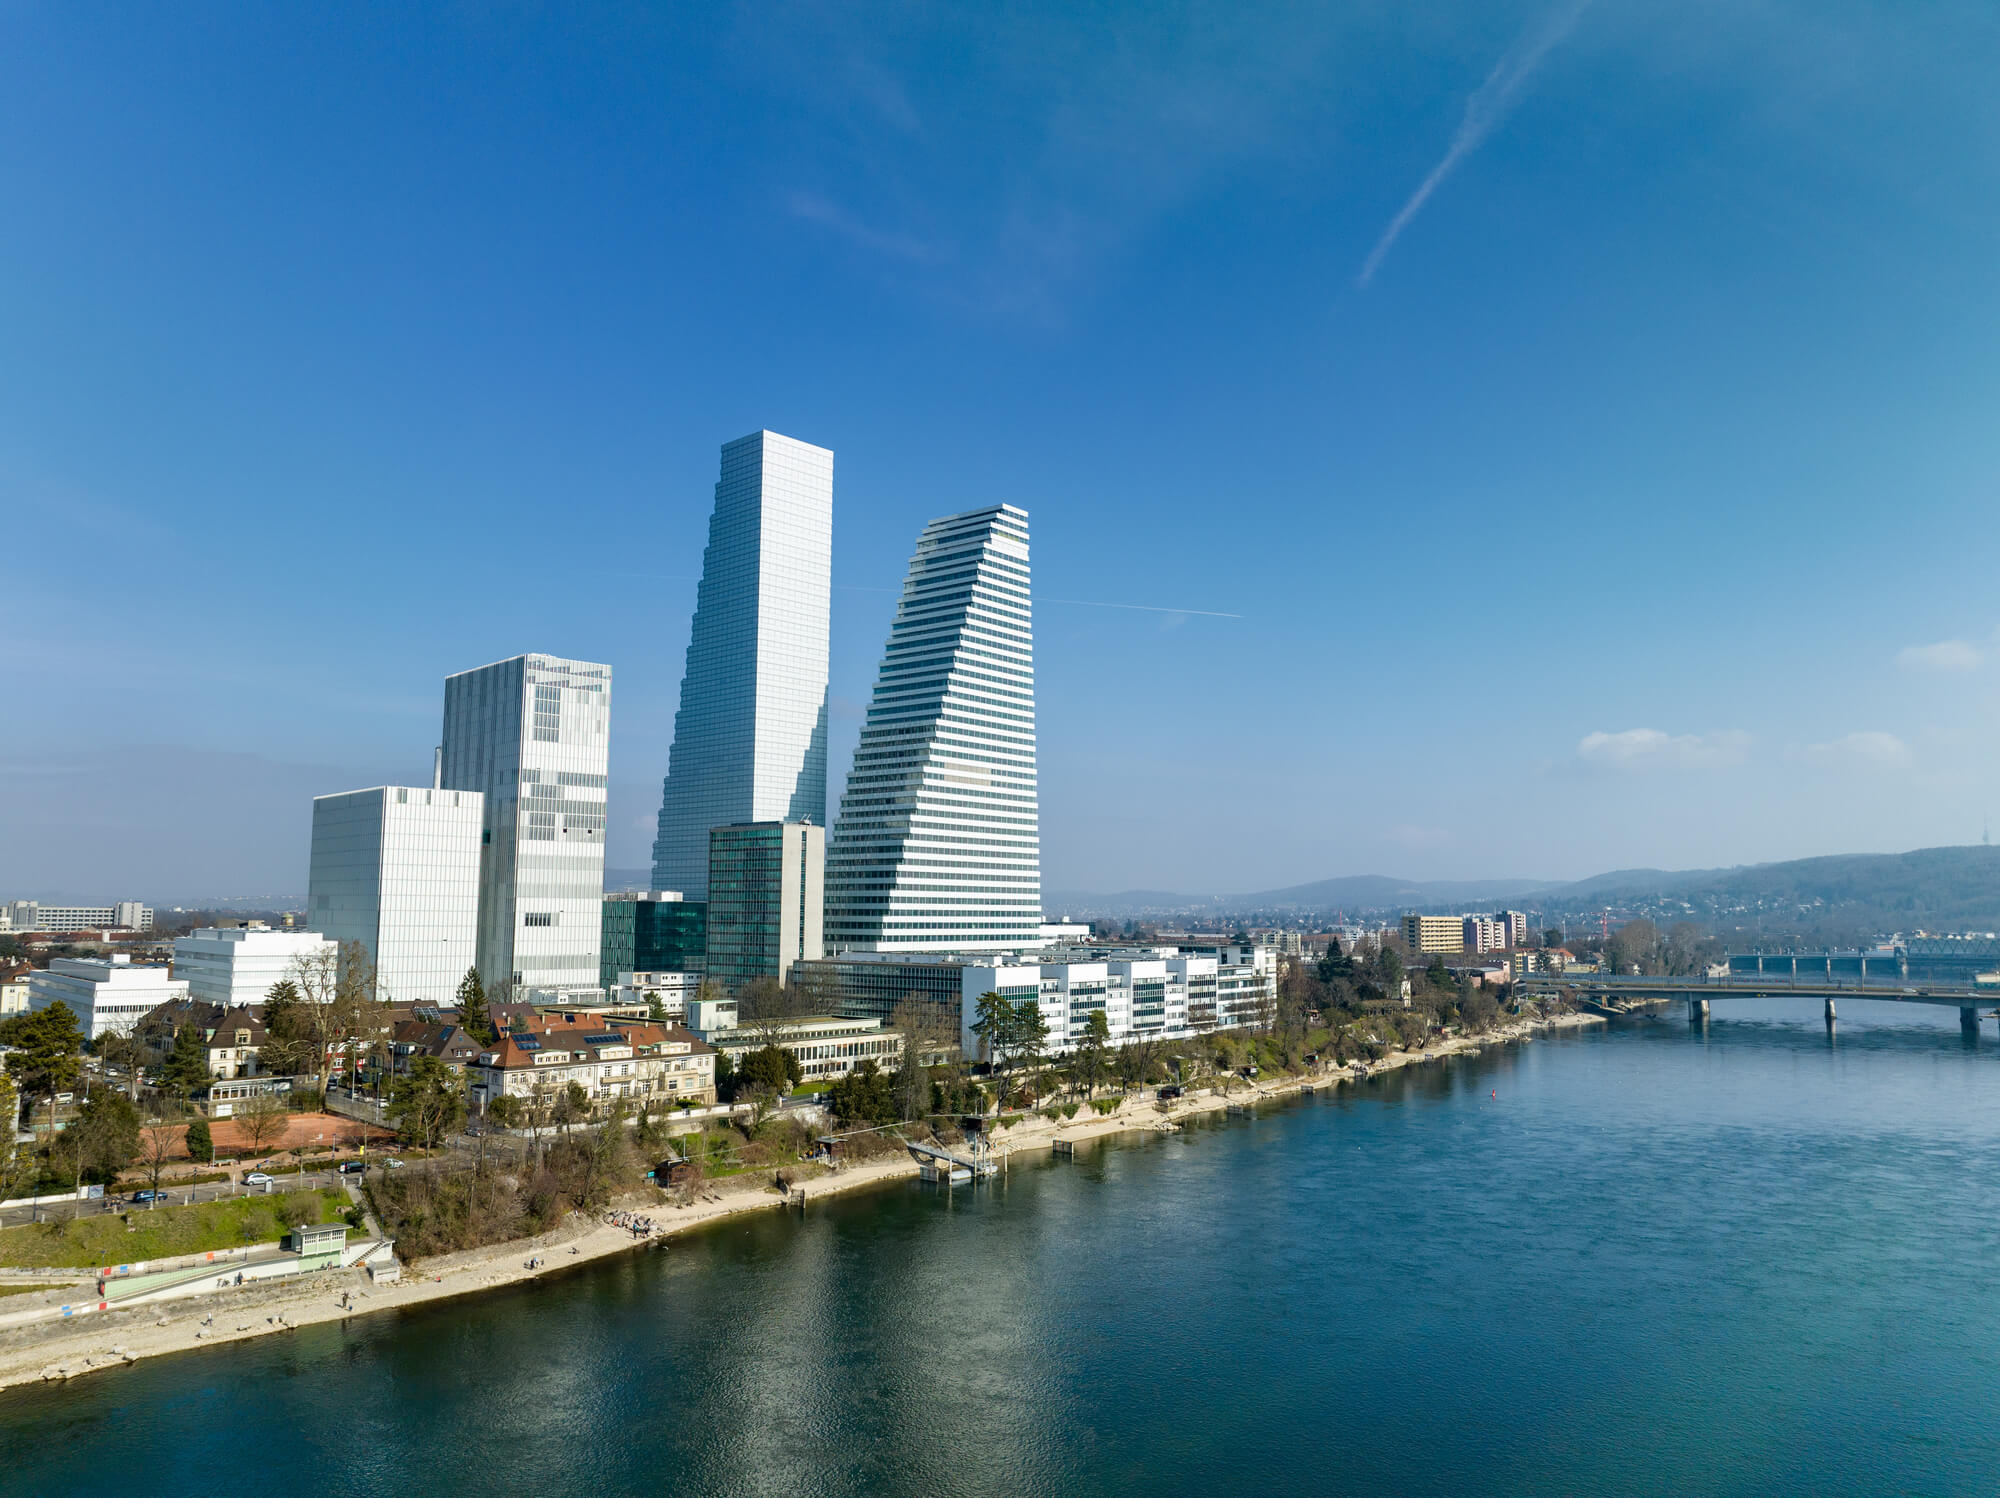
One of Europe's leading centres for Life Sciences, pharmaceuticals and biomedical research, bringing together global companies, universities and innovation.
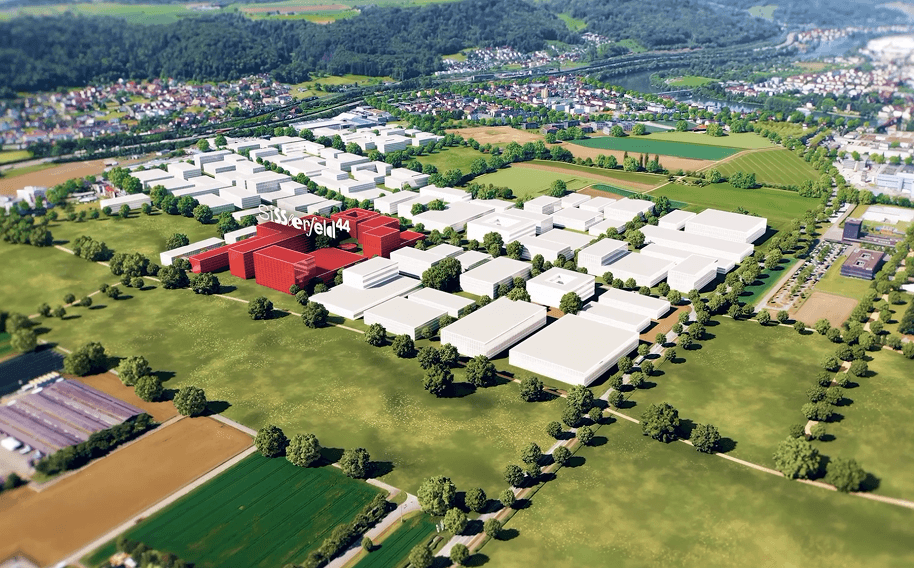
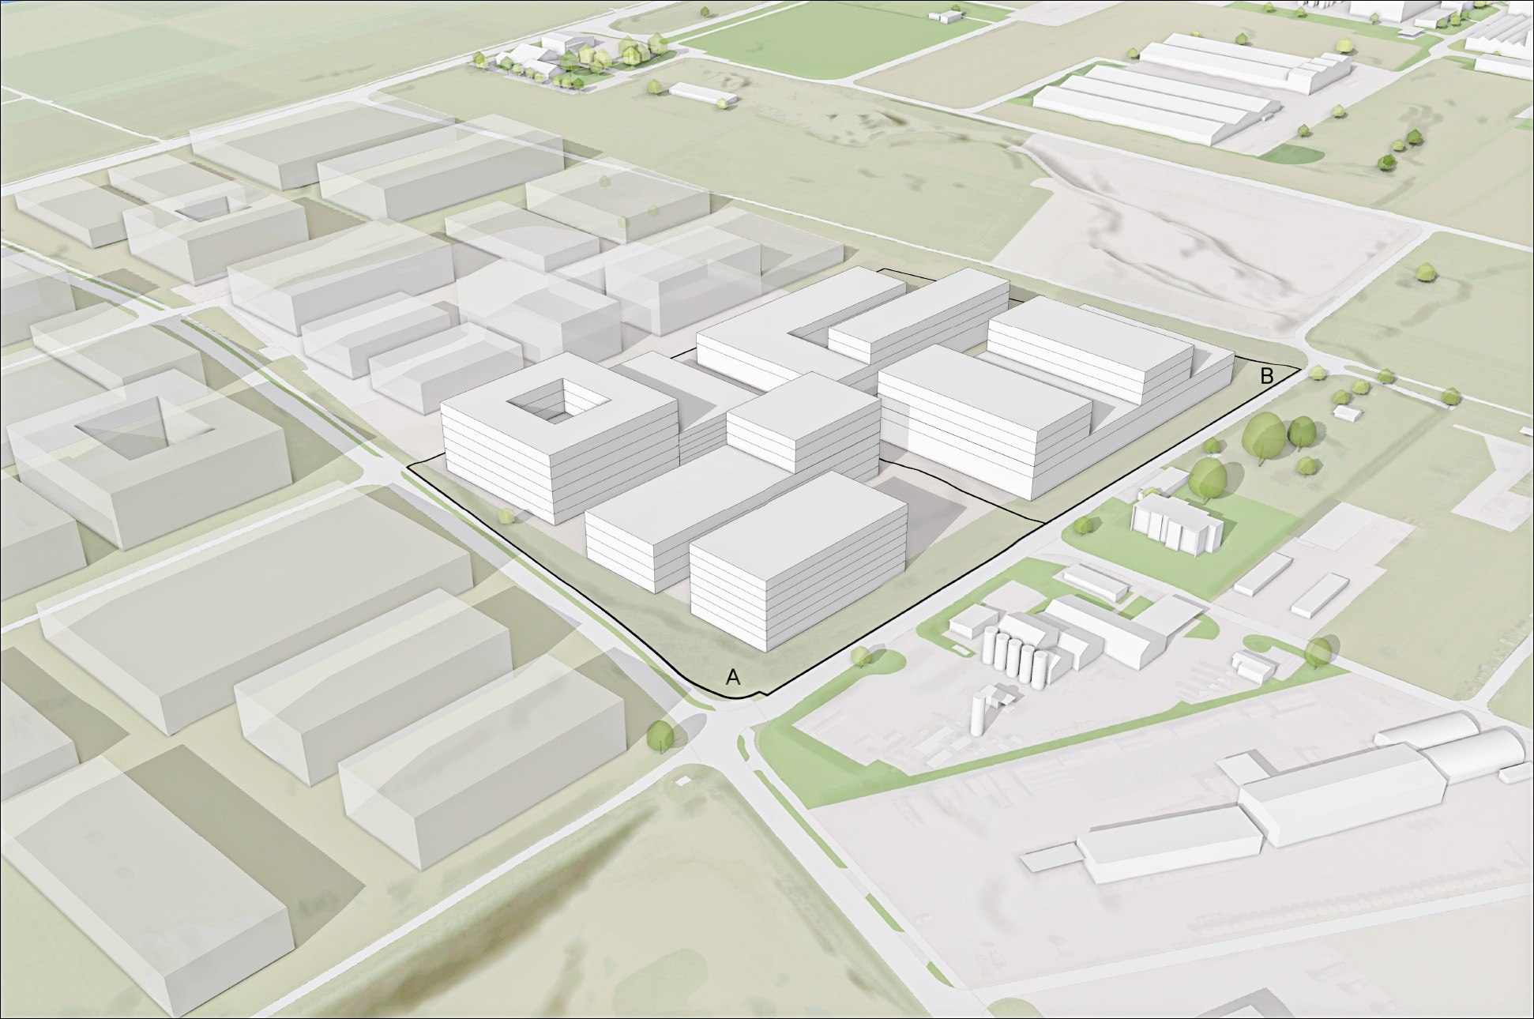
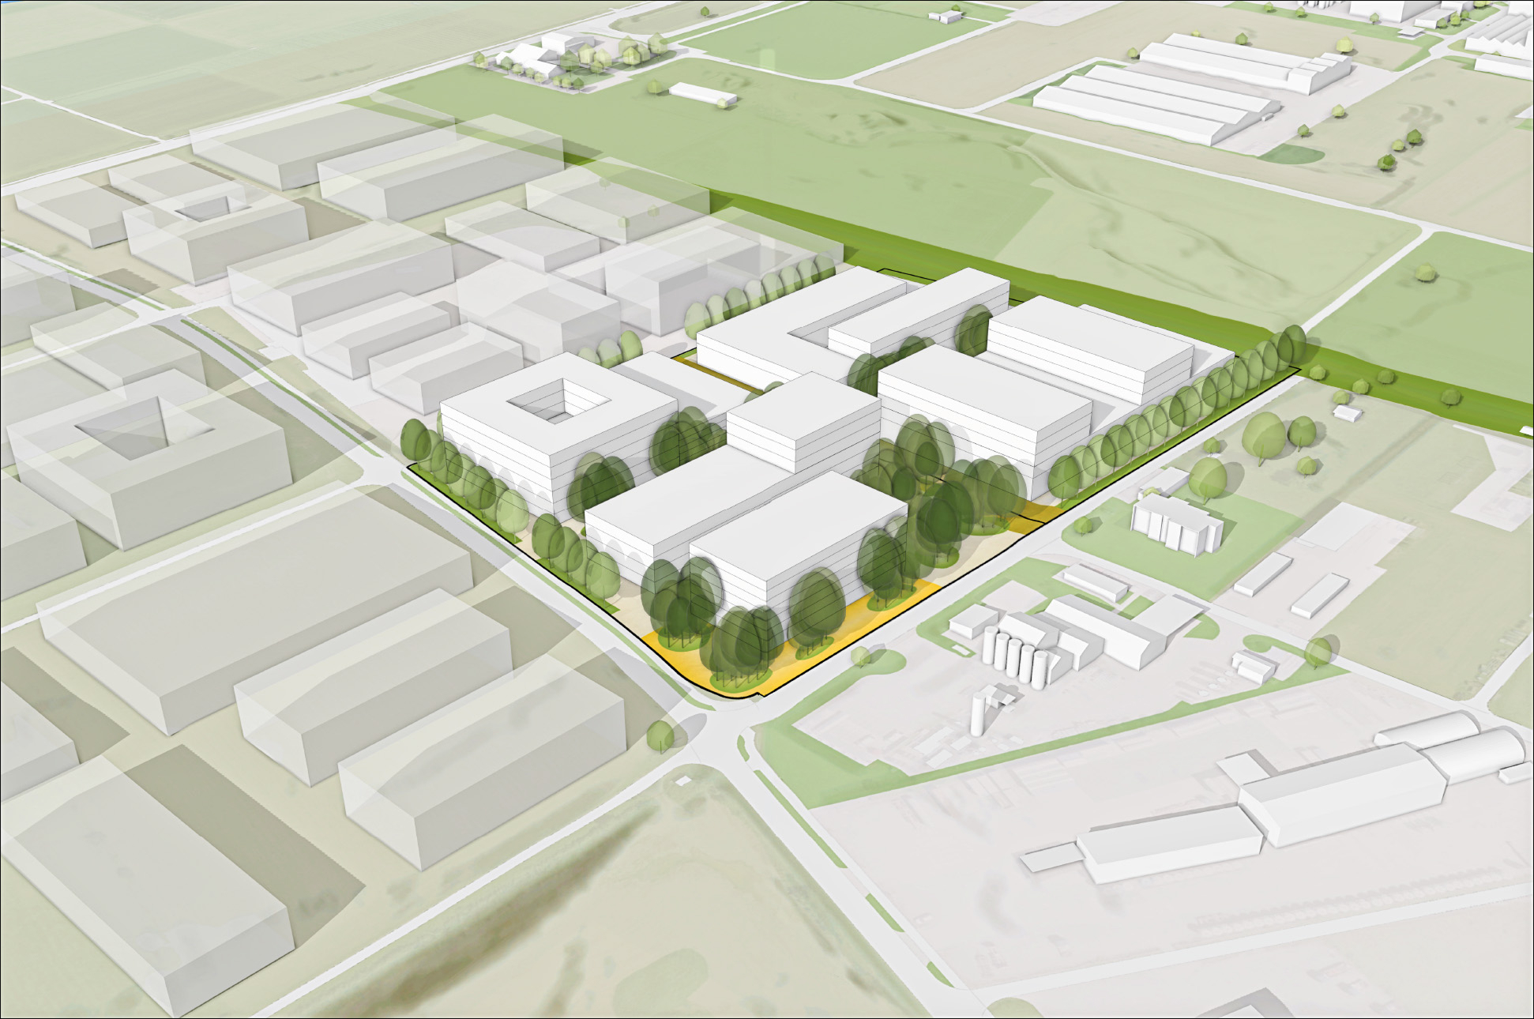
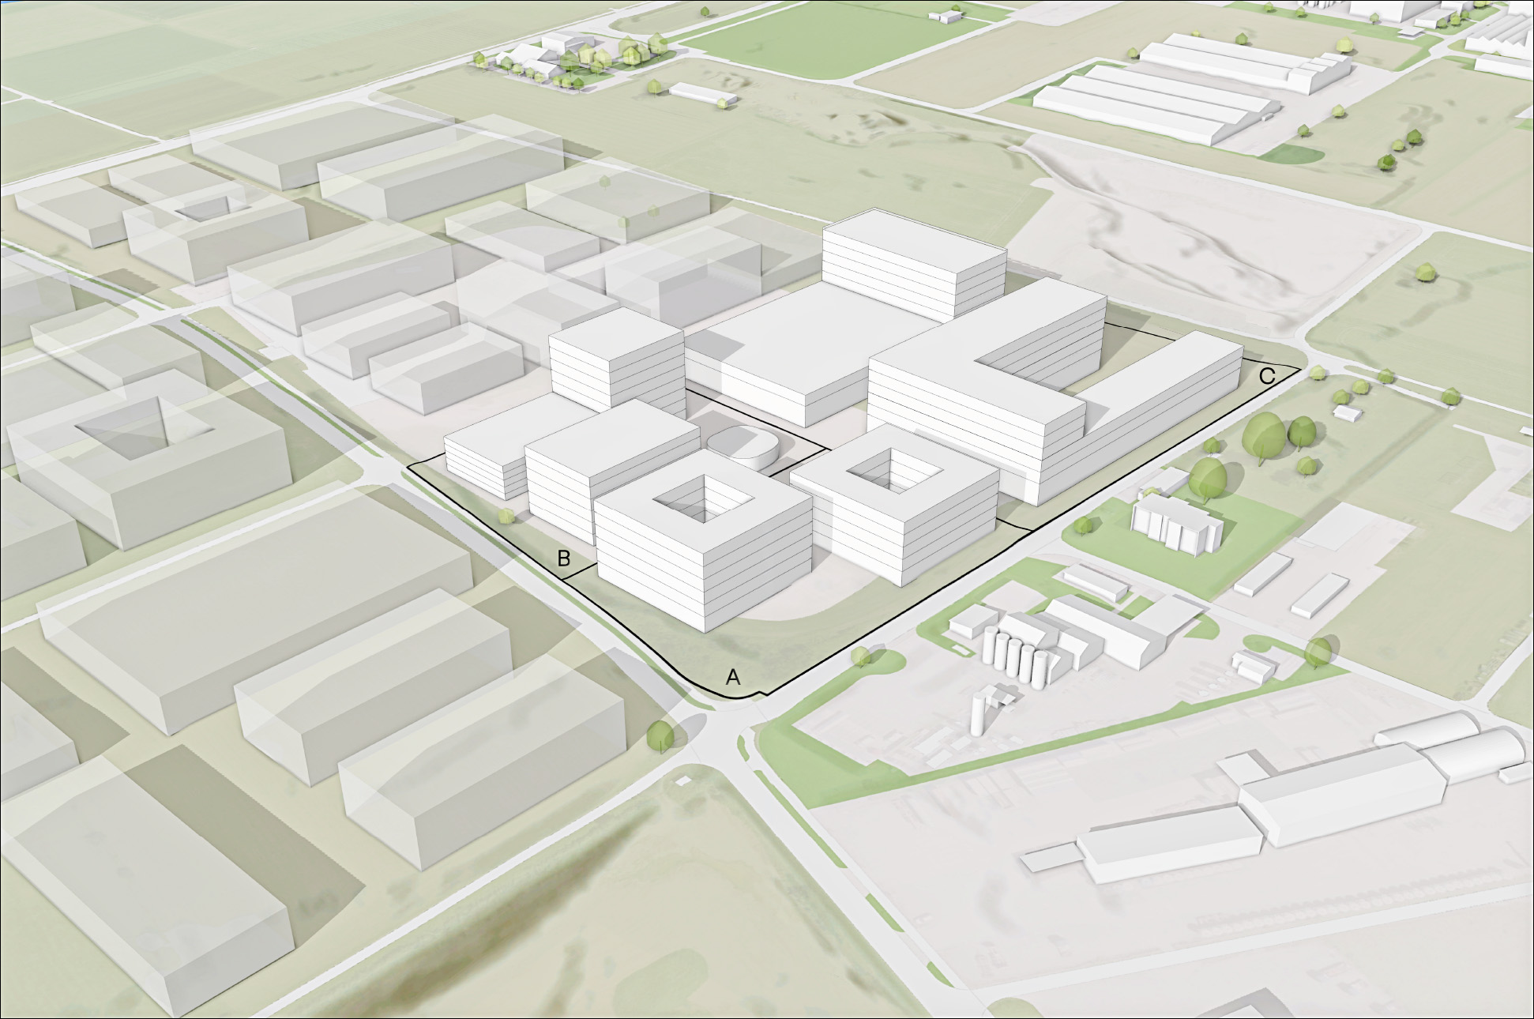
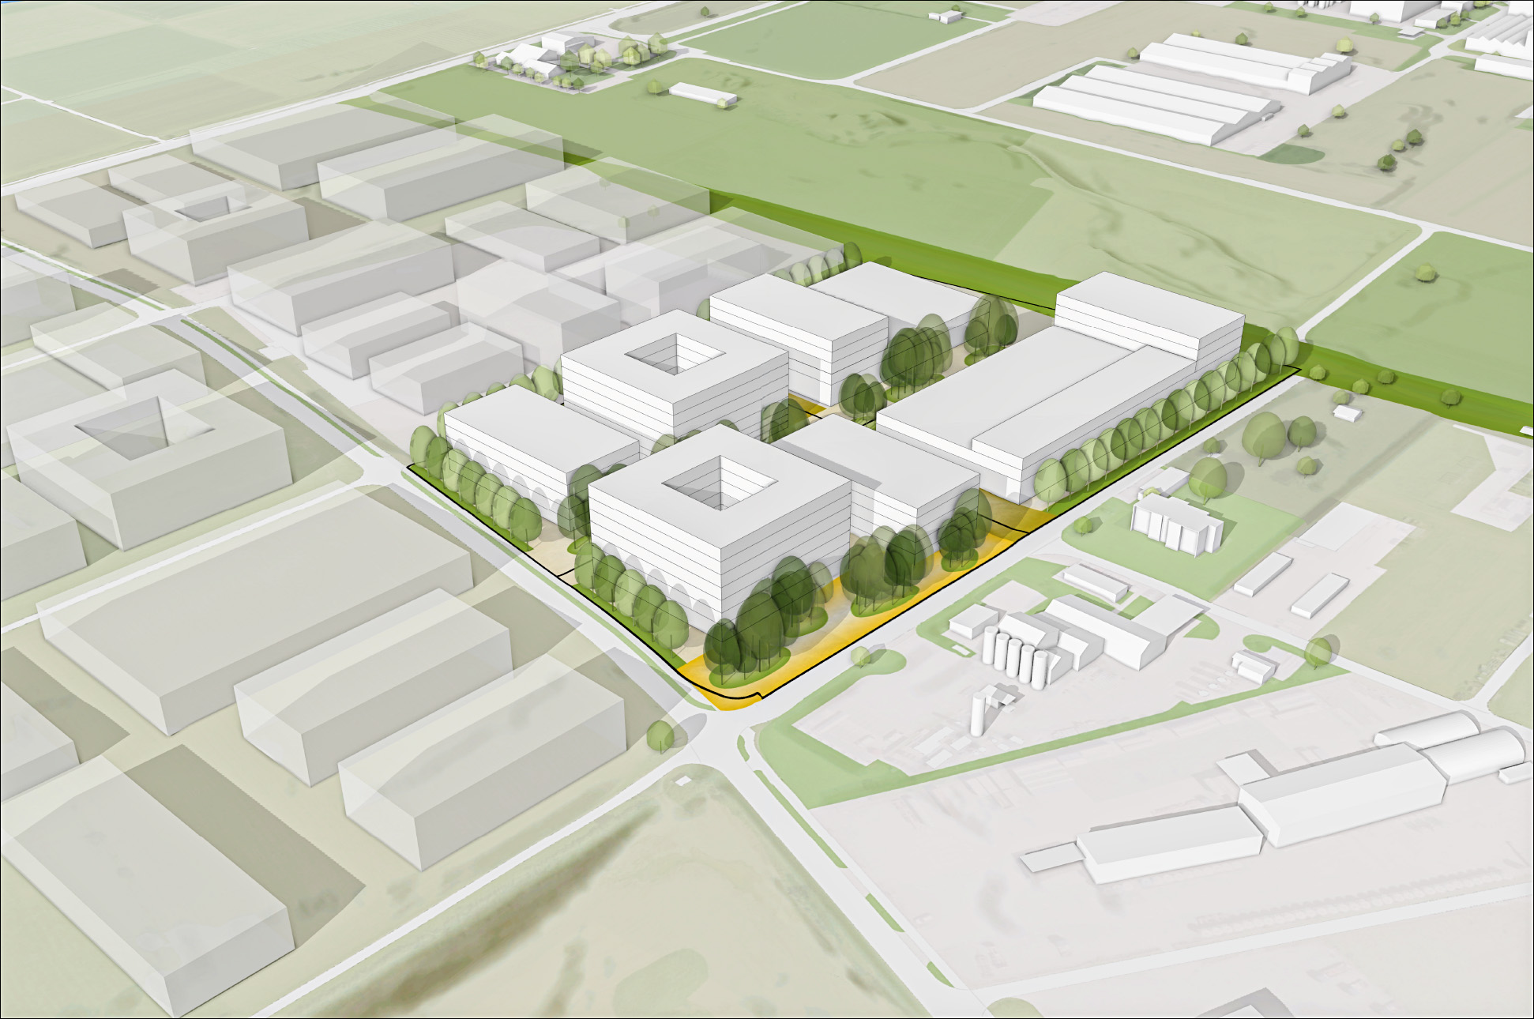
A flexible innovation cluster designed to connect research, business and production — creating space for the next generation of ideas and industries.

Home to world-class technology, AI and engineering expertise, supported by leading universities and a thriving startup ecosystem.

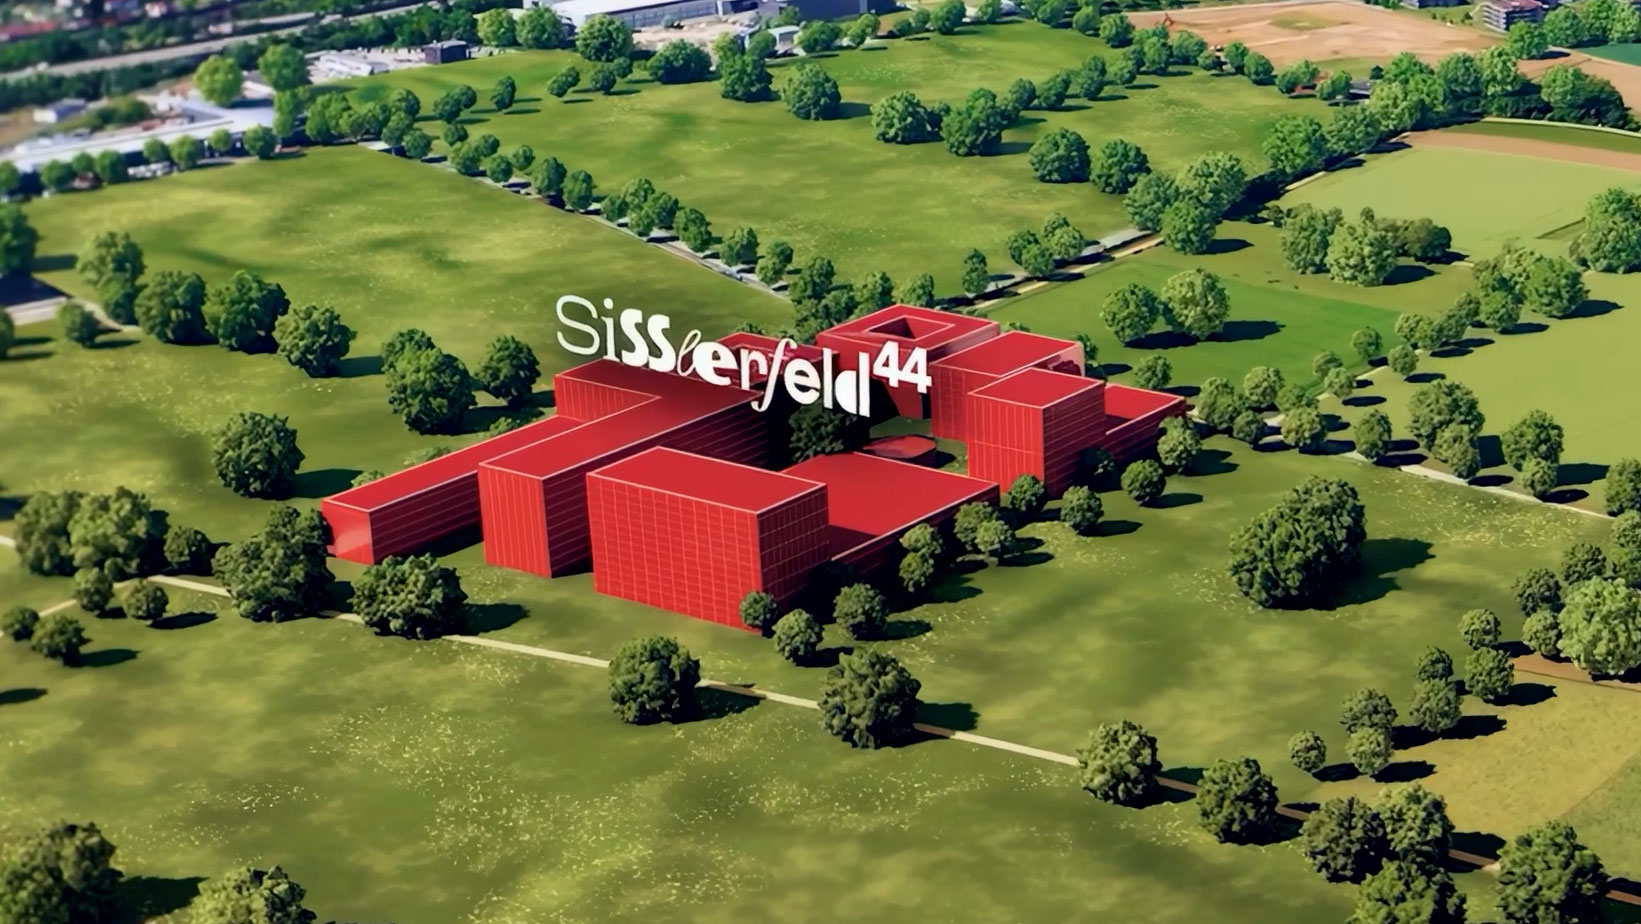
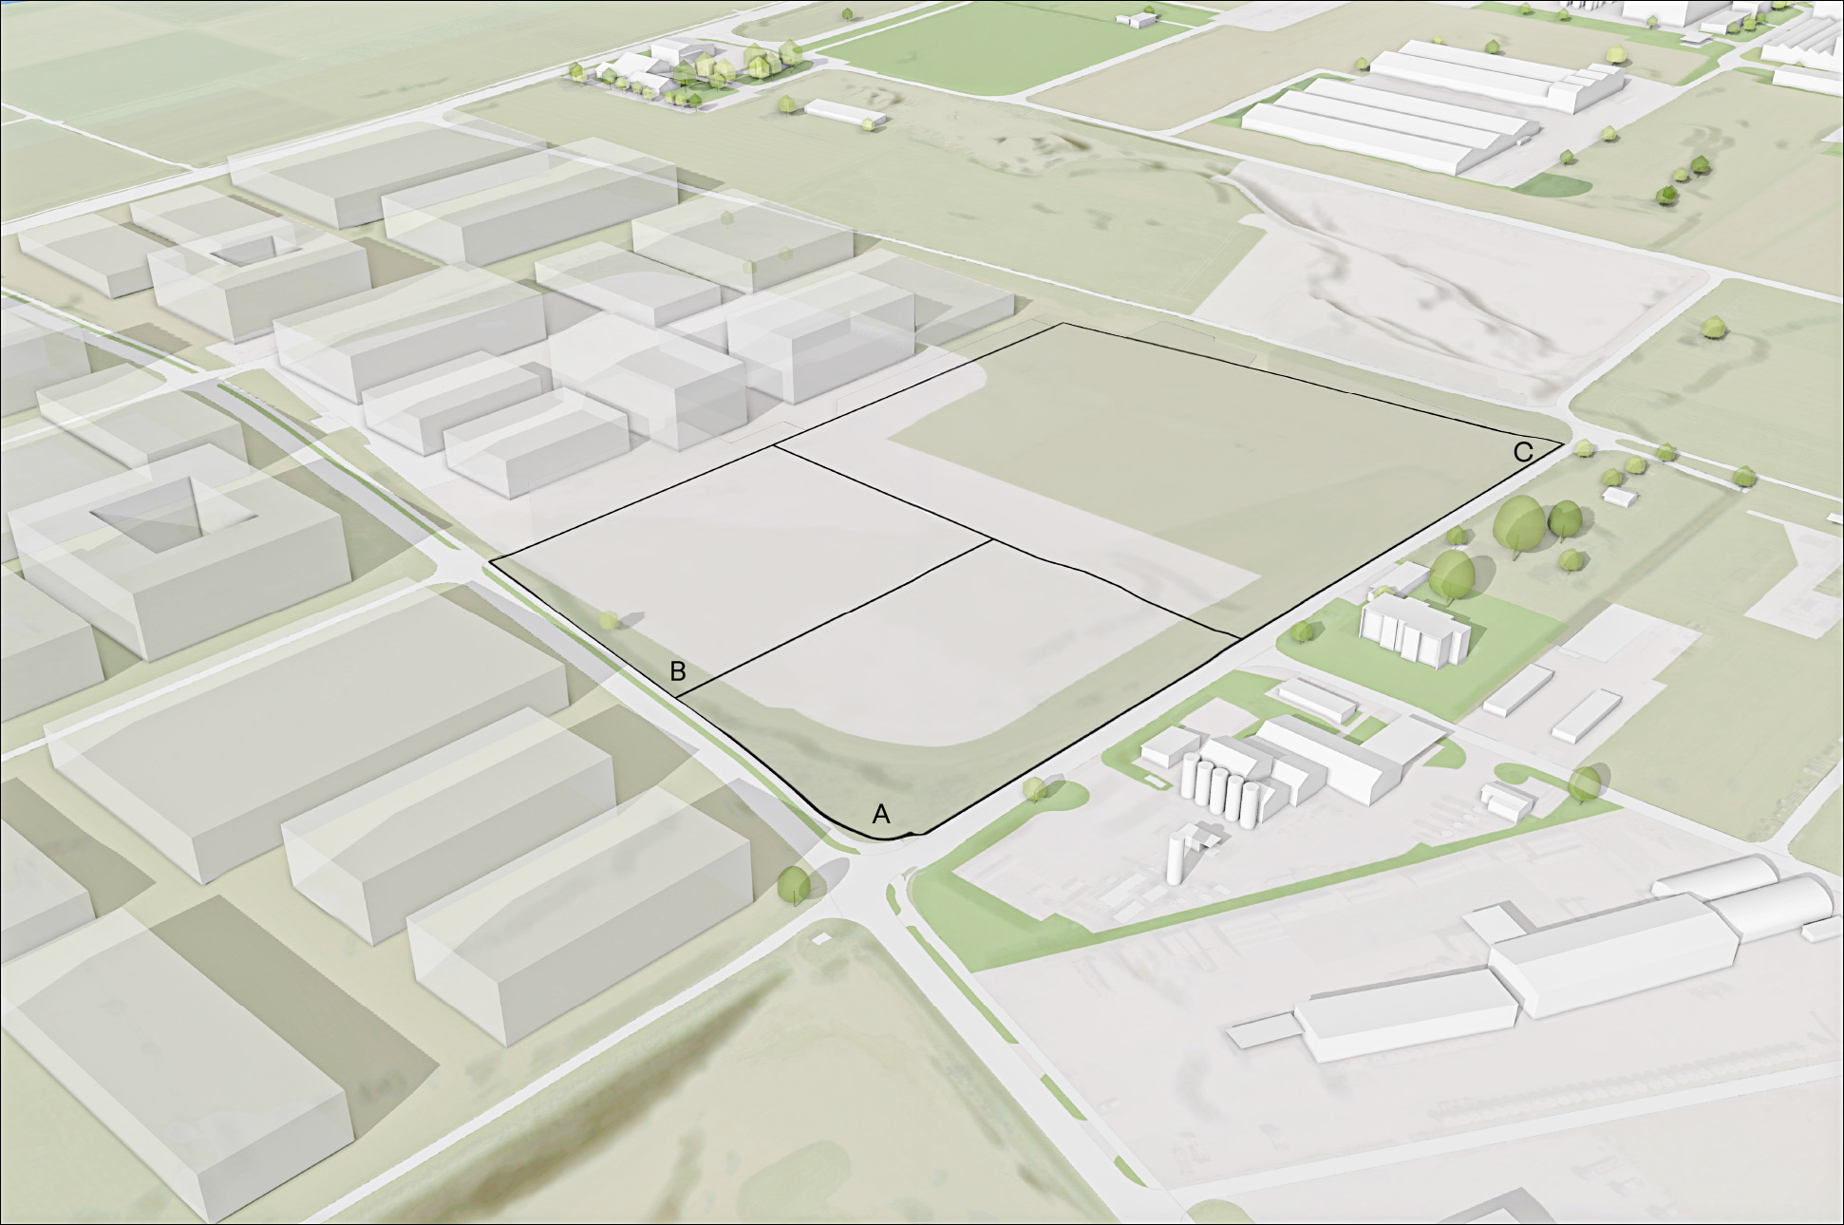
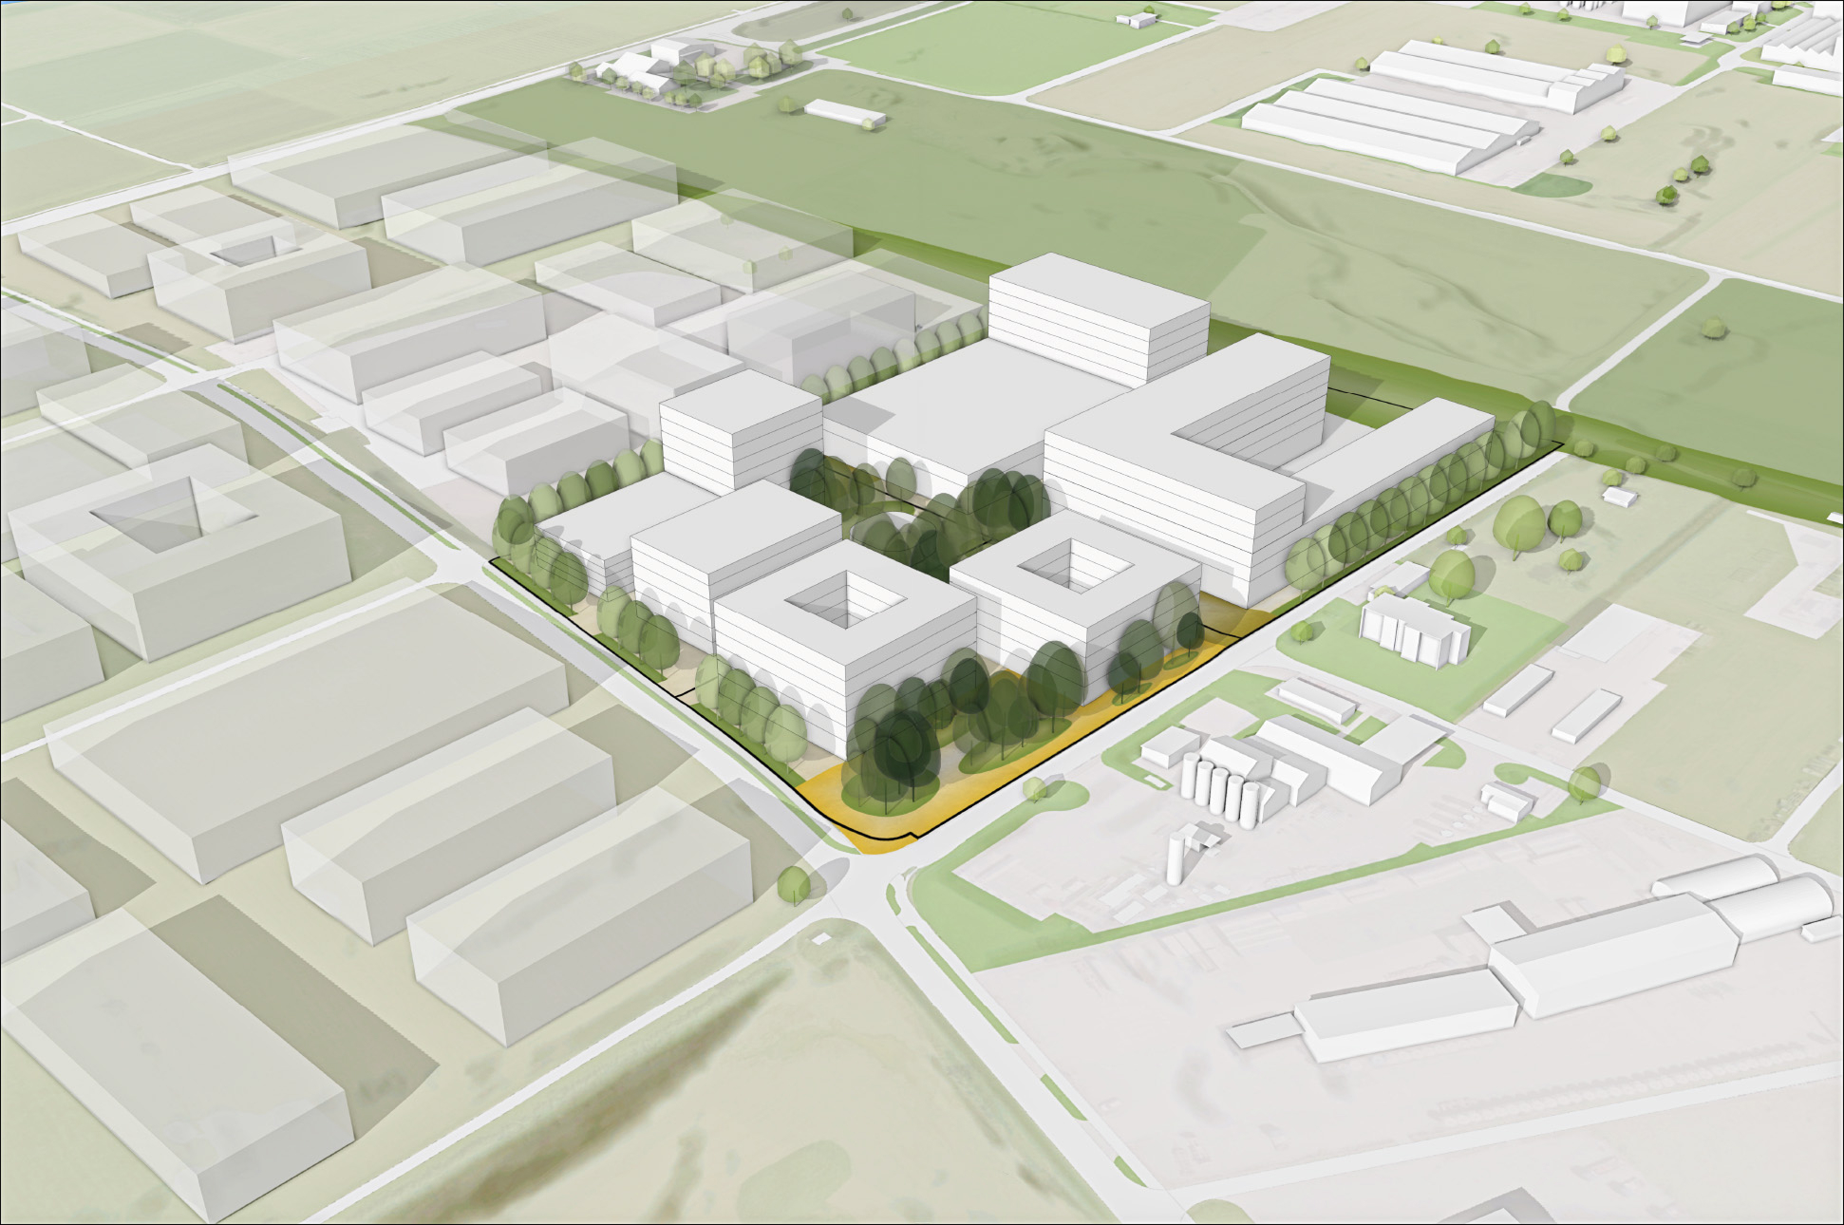
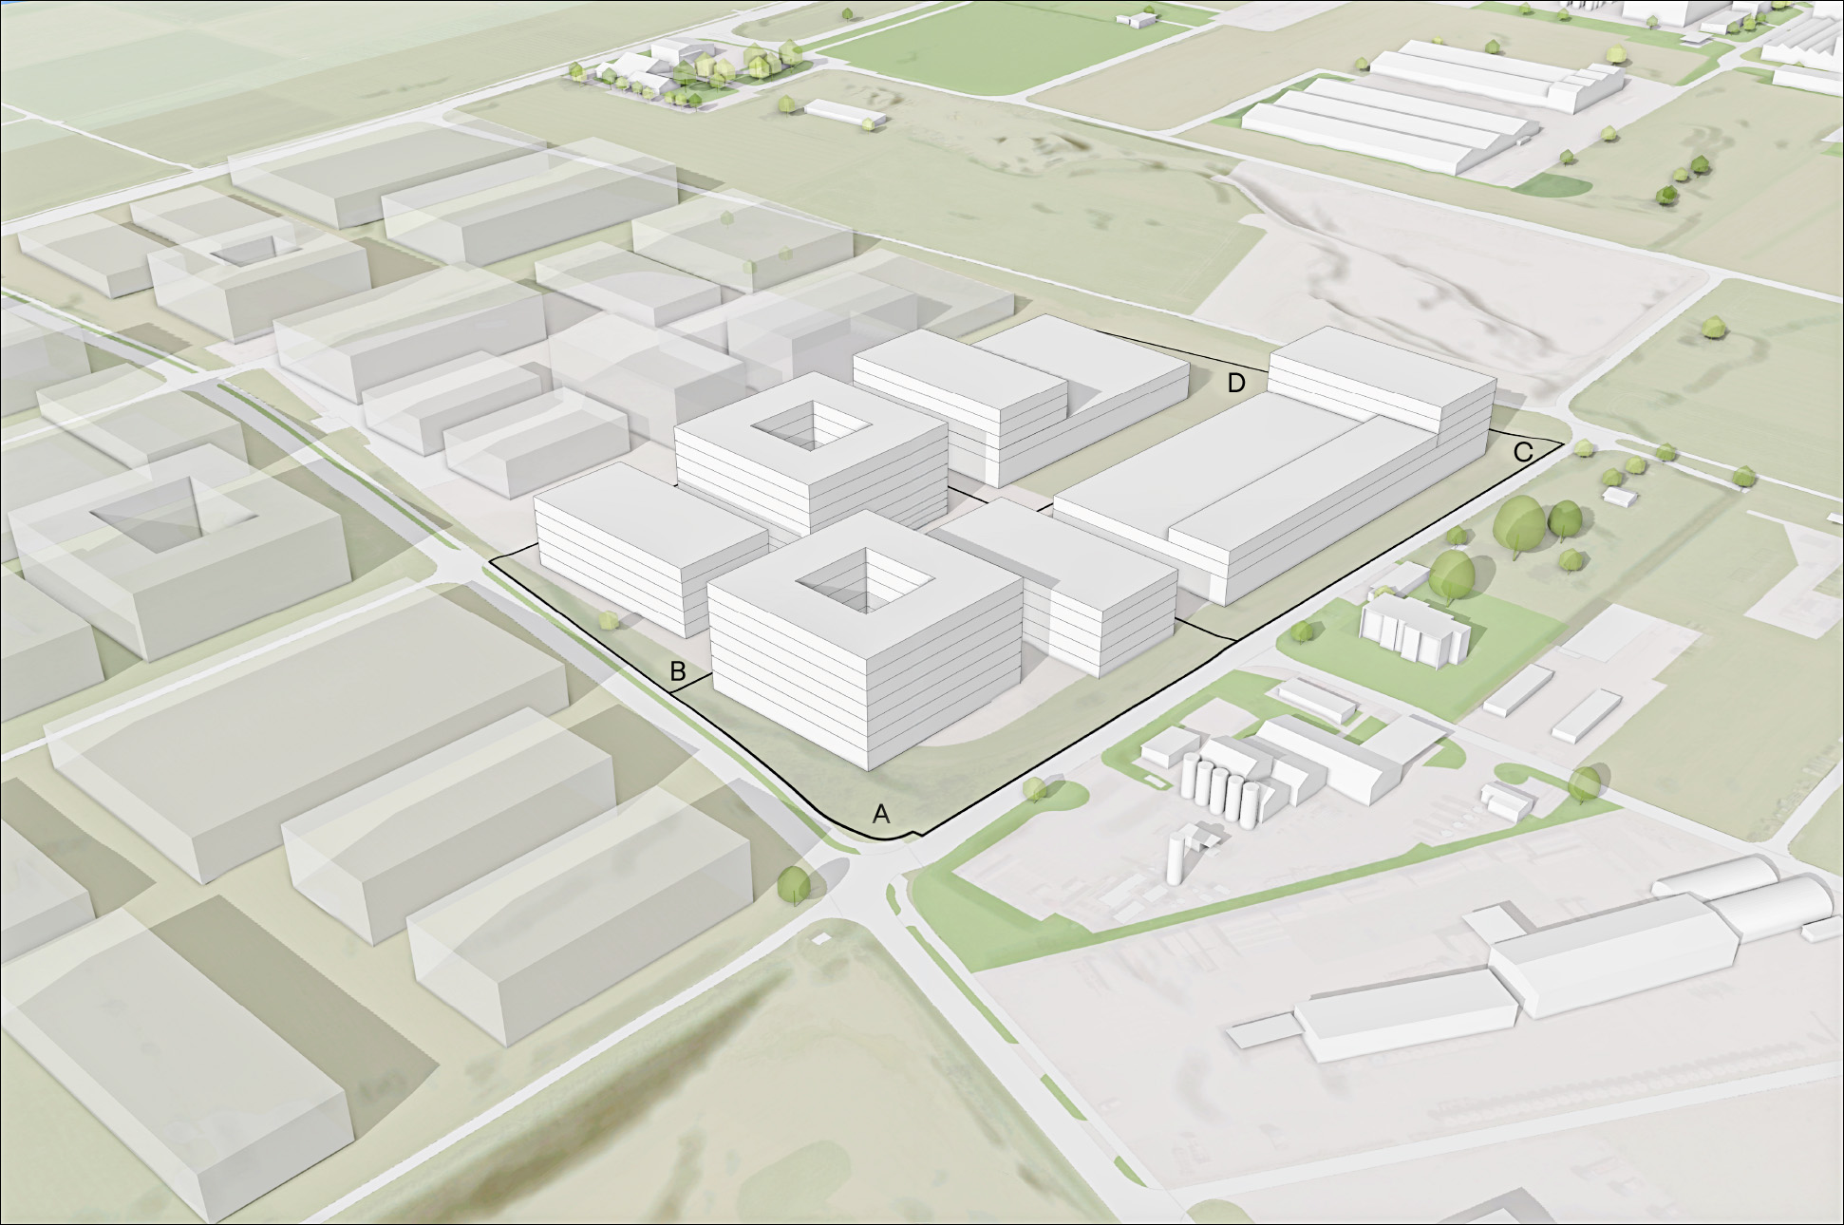
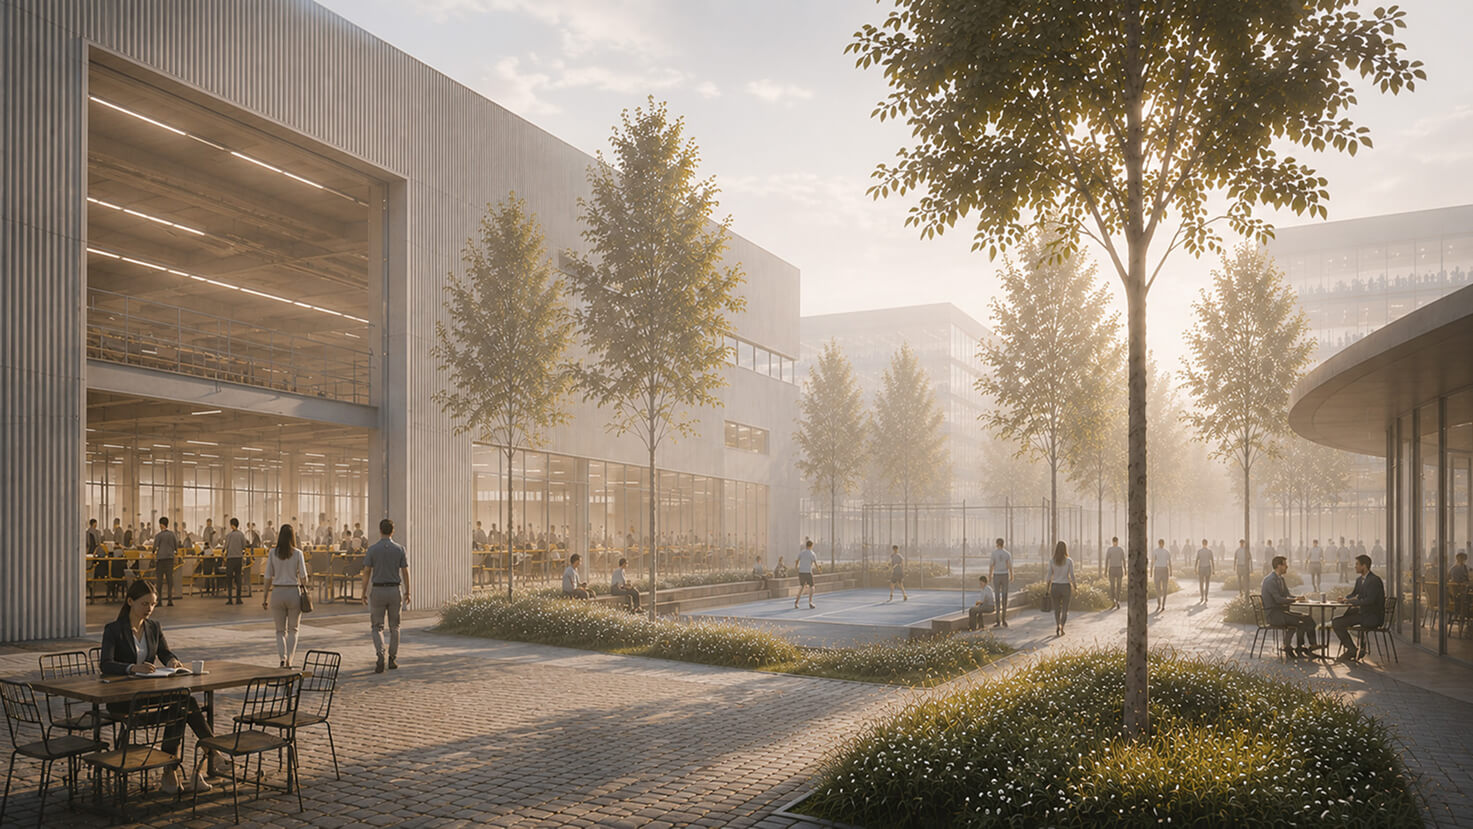
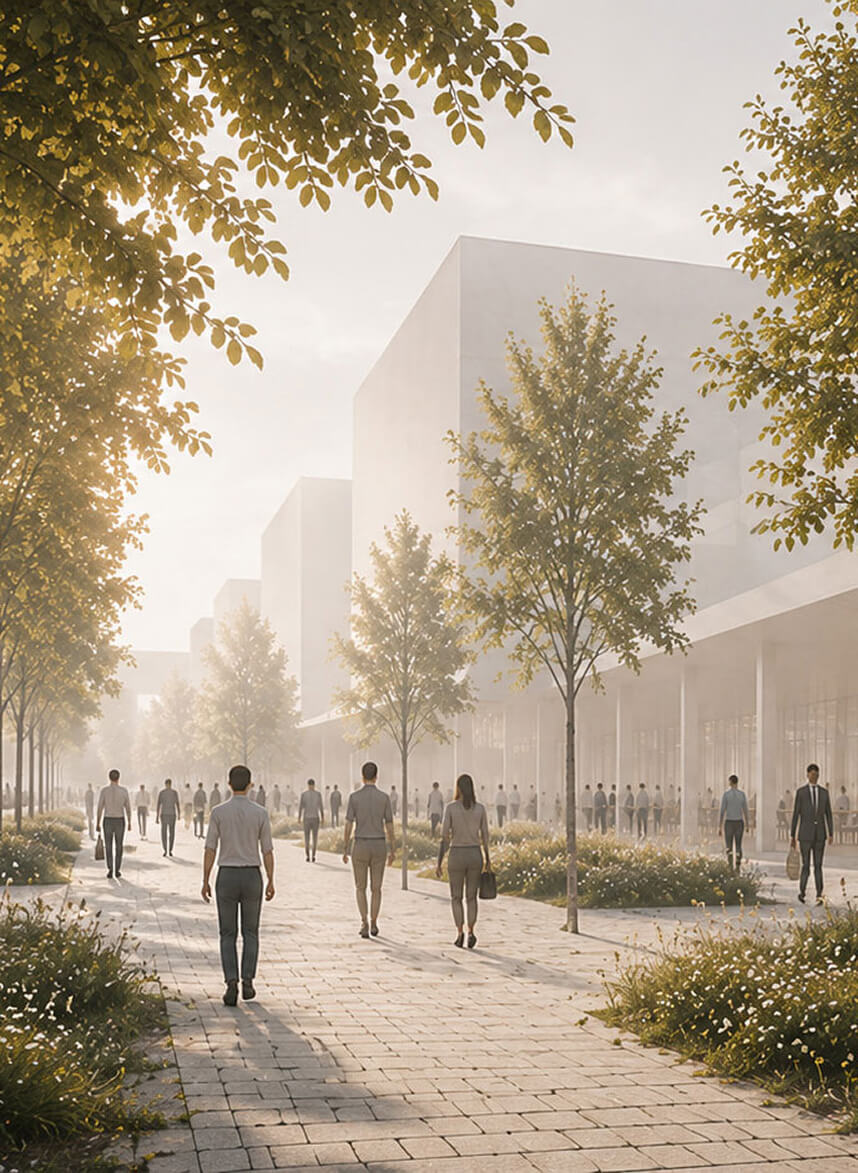
Designed as a future-ready innovation cluster, Sisslerfeld⁴⁴ combines flexible planning principles with a vision for sustainable, long-term growth.















Thank you! Your submission has been received!
Oops! Something went wrong while submitting the form.


All content is provided for informational purposes only and without any warranty as to its accuracy, completeness, or future development.
URBAN VISION
CONCEPT, DESIGN, WEBSITE BY

Sisslerfeld⁴⁴
ERNE IMMO AG
Bahnhofstrasse 8
5080 Laufenburg
Tel. +41 (0)62 869 43 60
Mail: immo@erne.ch
Introduction
Protecting your personal data is important to sisslerfeld44. We process personal data responsibly and in accordance with the Swiss Federal Act on Data Protection (FADP) and, where applicable, taking into account the principles of the European Union General Data Protection Regulation (GDPR). This Privacy Policy explains how and for what purposes personal data is processed when you visit the website www.sisslerfeld44.ch.
The controller responsible for data processing under applicable data protection law is:
sisslerfeld44
Collection, Processing and Use of Personal Data
When you visit this website, we do not automatically collect any personal data about you.
Personal data is only collected if you voluntarily provide it to us through our contact form. Such data is used exclusively to respond to your inquiry and is deleted once your request has been processed.
Use of Cookies
Certain pages on this website use so-called session cookies. These are small text files that are automatically deleted from your device when you close your browser. Session cookies are used solely to enable certain website functions. Most web browsers allow you to modify your settings so that your browser does not accept new cookies or so that existing cookies can be deleted. Information on how to do this can usually be found in your browser's help function.
Server Log Files
As with every connection to a web server, our web hosting provider cyon, based in Basel, Switzerland, automatically records and stores certain technical information. This information includes your device's IP address, operating system, access date and time, browser type, and browser request, including the referring website (referrer). This data is required for technical reasons in order to provide our website. Our hosting provider protects this data through appropriate technical and organizational measures and does not disclose it to third parties. Where personal data is processed in this context, we do so based on our legitimate interest in providing you with the best possible user experience and ensuring the security and stability of our systems.
Google Analytics
This website uses Google Analytics, a web analytics service provided by Google LLC, 1600 Amphitheatre Parkway, Mountain View, CA 94043, USA. Google Analytics uses cookies, which are text files stored on your device that enable an analysis of your use of the website. Google uses this information on behalf of the website operator to evaluate website usage, compile reports on website activity, and provide additional services related to website and internet usage. The IP address transmitted by your browser as part of Google Analytics is not combined with other Google data. You can prevent the storage of cookies or delete existing cookies at any time by adjusting your browser settings.
Google Maps
This website uses Google Maps to display maps and provide directions. The service is provided by Google LLC, 1600 Amphitheatre Parkway, Mountain View, CA 94043, USA. By using this website, you consent to the collection, processing, and use of automatically collected data as well as data entered by you by Google, its affiliates, or third-party providers.
Google Privacy Policy:
https://policies.google.com/privacy
Changes to this Privacy Policy
We reserve the right to amend this Privacy Policy from time to time to ensure compliance with current legal requirements or to reflect changes to our services, such as the introduction of new features.
The version published on this website at the time of your visit shall apply.
Your Rights
You have the right to request information about your personal data, as well as the right to rectification, deletion, restriction of processing, data portability, withdrawal of consent, and objection, in accordance with applicable data protection laws. If you believe that your personal data has been processed unlawfully or that your data protection rights have otherwise been violated, you may lodge a complaint with the competent supervisory authority.
You can contact us at:
ERNE IMMO AG
Bahnhofstrasse 8
5080 Laufenburg
Tel. +41 (0)62 869 43 60
Mail: immo@erne.ch